About this service
Bigger roofs, bigger water, different systems
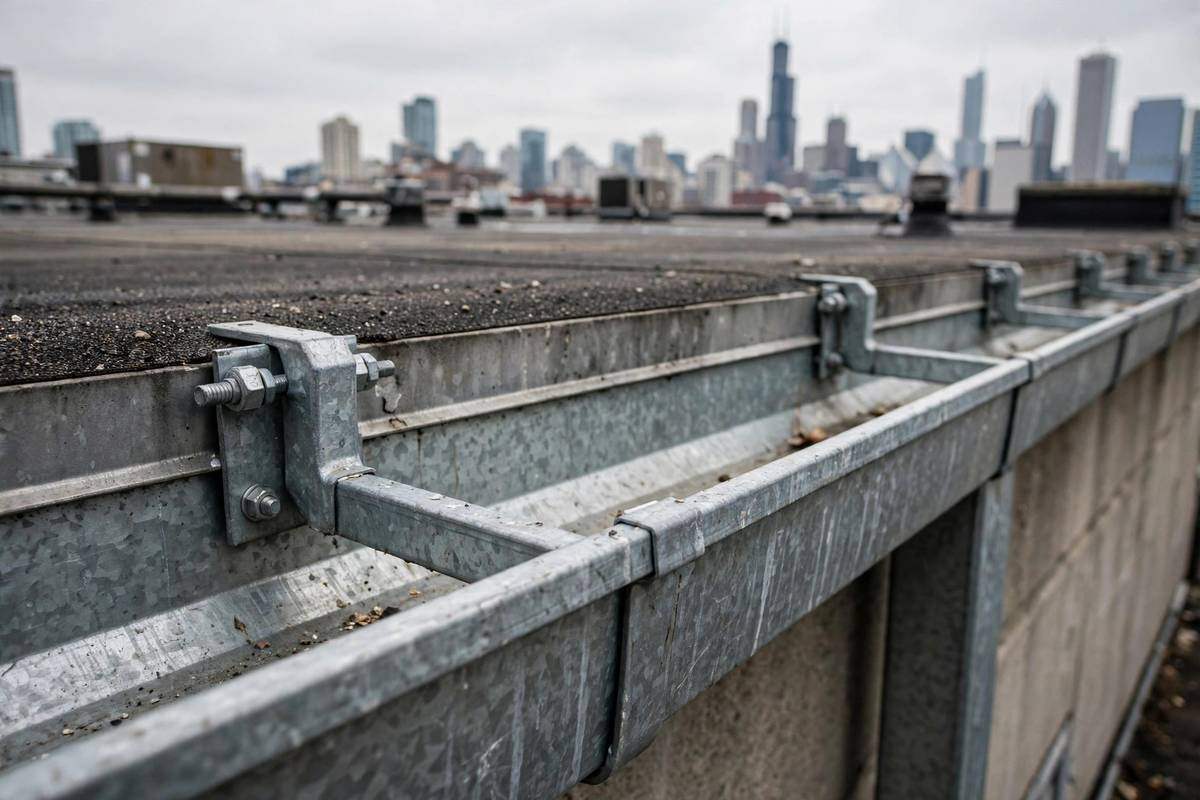
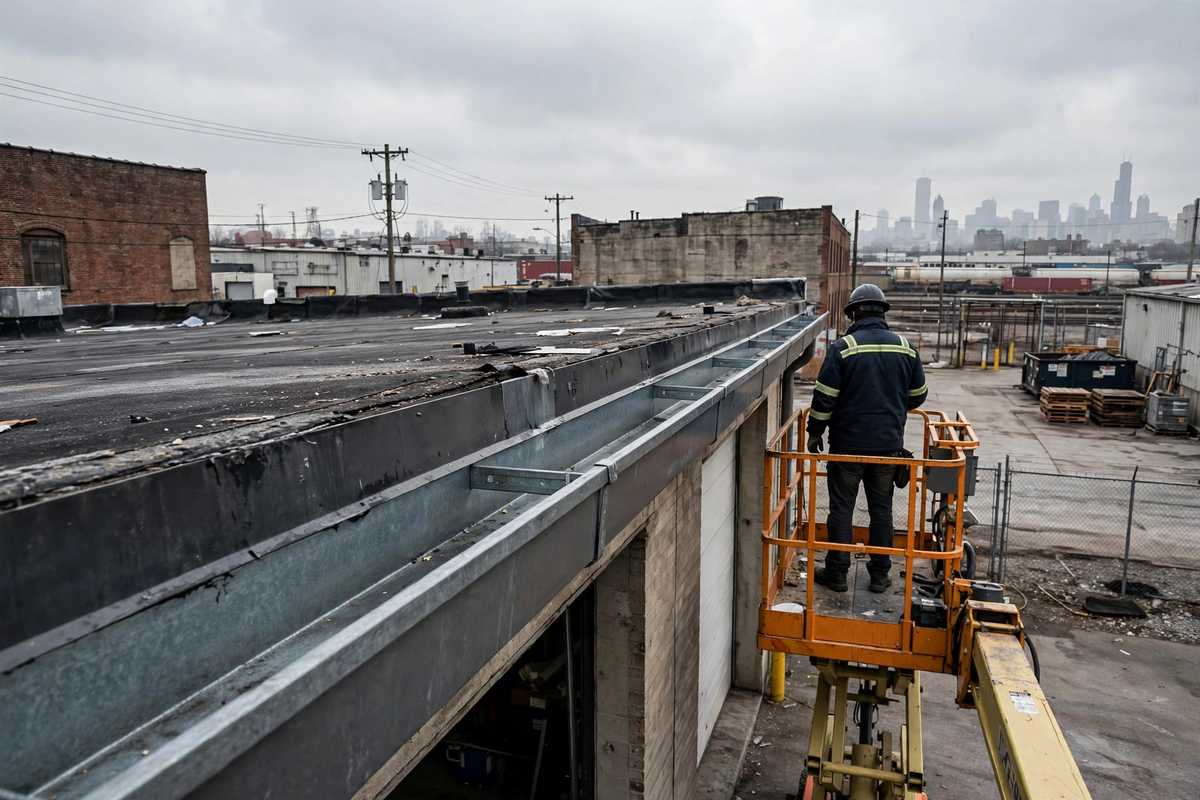
Commercial gutter work starts from a different scale. Larger roof areas collect more water, longer runs carry it further, and flat roofs drain through parapets, scuppers, and internal leaders rather than eave troughs. The components grow with the job: 7-inch and 8-inch troughs, 4 by 5 inch downspouts, galvanized steel, and box gutters built into the roof edge. A system sized for a bungalow, fitted to a building with ten times the roof area, will overflow at the first heavy rain, and the failure will show on the walls below.
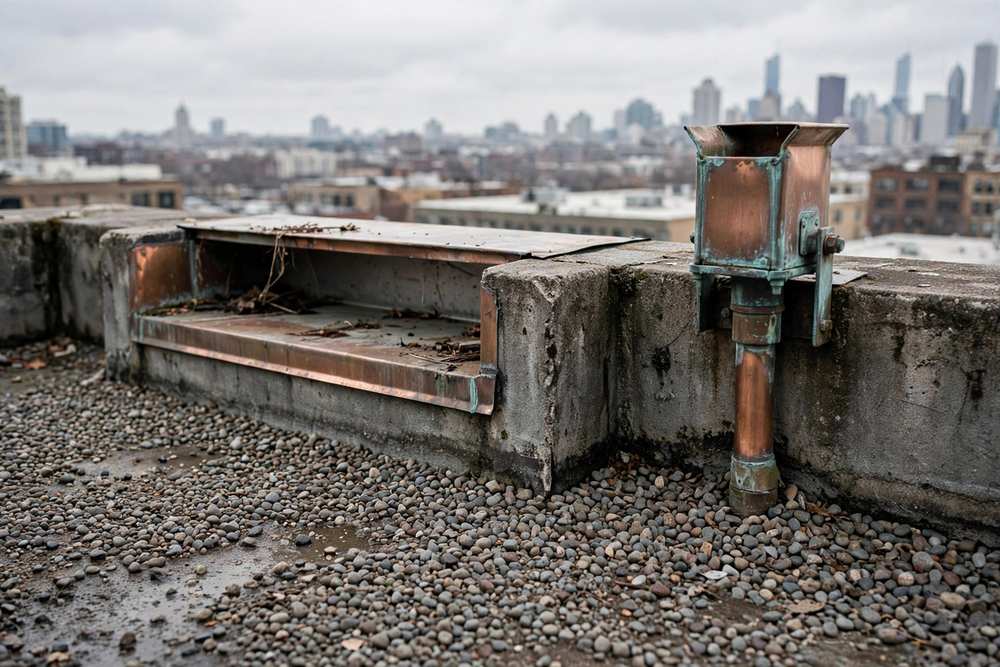
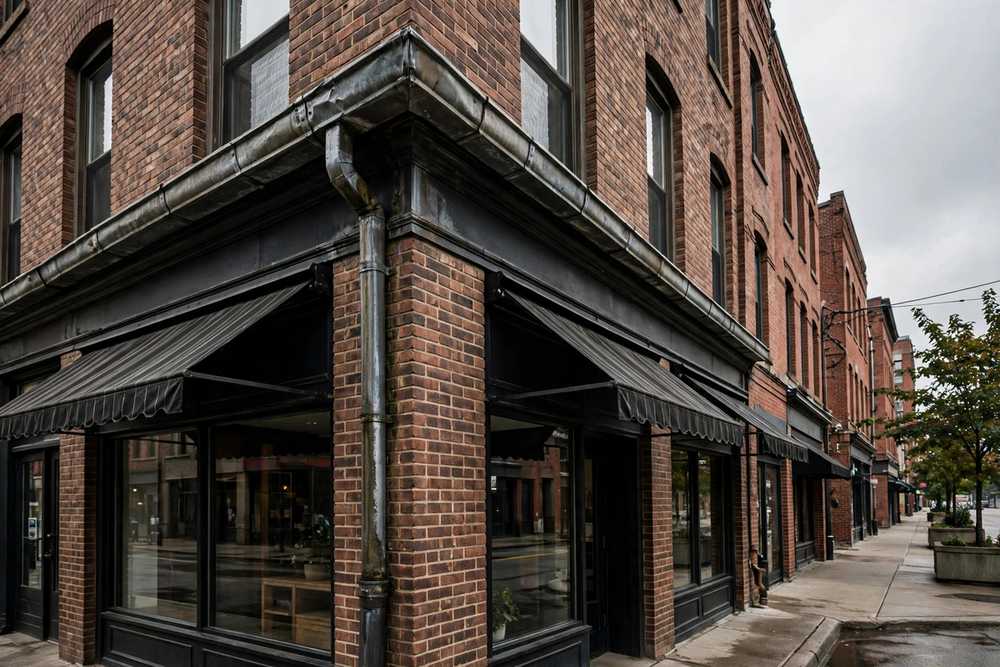
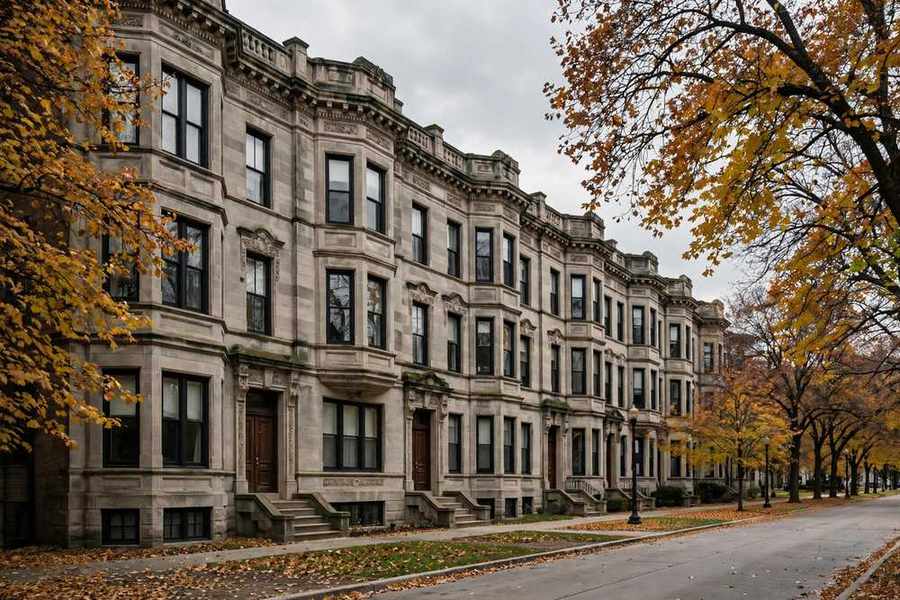
The buyer is different too. Building owners and property managers weigh a gutter system against the whole building: the tenants below, the storefronts at street level, the parapet and facade above, and the maintenance rhythm across many units. Flat-roofed stock dominates much of this work, from greystone rows to courtyard apartment buildings, and the drainage system is part of the roof, not an accessory to it. In Avondale and North Lawndale, flat-roof drainage through parapets and rear leaders is the everyday system, and larger buildings extend the same logic to a bigger scale.
Responsibility varies by building. In multi-unit and association-managed buildings, who owns the gutters, the association, the owner, or the unit holder, depends on the building's own documents, and no general rule is stated here. That question is settled per building before scope is agreed, and it is asked early, not discovered mid-job. Where the building is a larger version of a familiar house, a big two-flat or a small apartment building, gutter repair thinking still applies, scaled up. Where it is a different system entirely, this page is the right starting point.
- ✓ Larger troughs and downspouts
- ✓ Flat-roof parapet and scupper drainage
- ✓ Box gutters on larger buildings